In the high-stakes world of aerospace, medical devices, and automotive engineering, the role of a CNC Measuring Instruments Manufacturer has evolved from simple post-production inspection to a proactive, integrated data-driven necessity. As global industries pivot towards "Zero-Defect Manufacturing" (ZDM), the demand for high-precision metrology tools that can interface directly with CNC machining centers is skyrocketing.
Global procurement leaders are increasingly looking for partners who don't just supply hardware, but offer complete metrological ecosystems. This includes automated optical inspection (AOI), laser scanning, and multi-sensor systems that ensure 100% compliance with GD&T (Geometric Dimensioning and Tolerancing) standards.
The global precision measurement market is projected to reach $15.8 billion by 2027. This growth is driven by the miniaturization of electronics and the stringent safety requirements in the EV (Electric Vehicle) sector.
Today’s buyers aren't just searching for "measuring tools"; they are seeking "high-speed in-process metrology solutions" and "traceable calibration for ISO 13485 medical standards."
Meeting AS9100 and IATF 16949 requirements requires a manufacturer with deep E-E-A-T credentials, ensuring every component from a hydraulic valve block to an aeroplane shaft is validated by calibrated instruments.
Years Engineering Expertise
Global Strategic Clients
Precision Parts / Year
Countries Served
The concept of "China Factory 4.0" represents a fundamental change in the global manufacturing hierarchy. As an OEM CNC Measuring Instruments Manufacturer, Creatingtec leverages a robust local ecosystem that combines speed with surgical precision. Supply chain resilience is no longer about just "having parts in stock"—it's about the digital agility to pivot production based on real-time global demand.
By integrating AI-driven scheduling and rapid tooling, Chinese factories have reduced the prototype-to-production cycle by up to 40% compared to traditional western hubs.
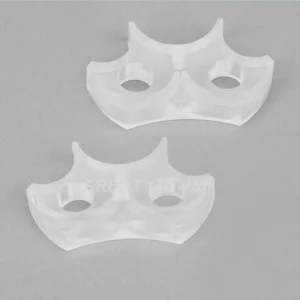
The proximity to raw material suppliers (PMMA, POM, Titanium) and secondary processes (anodizing, plating) ensures that complex components like electronic housing are finished under one roof.
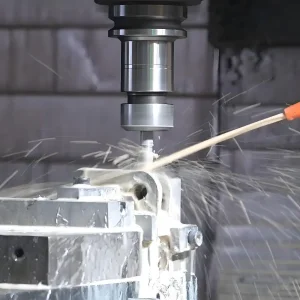
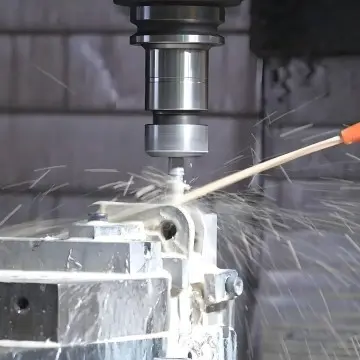
Investment in 5-axis CNC machines and automated measuring probes allows for "Lights-out Manufacturing," where quality is monitored by AI sensors without human intervention.
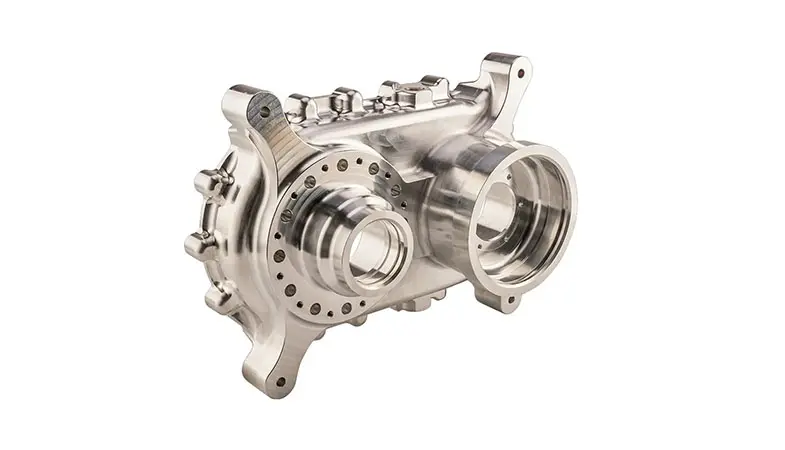
Utilizing measuring instruments to maintain +/-0.02mm tolerances for complex aerospace and medical prototypes.
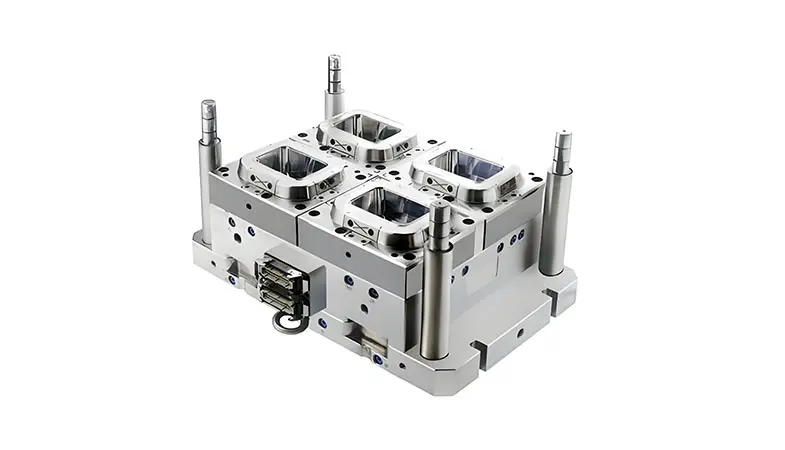
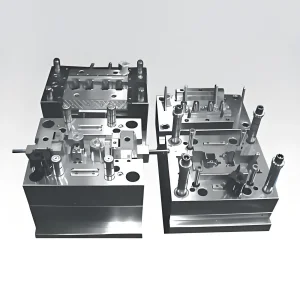
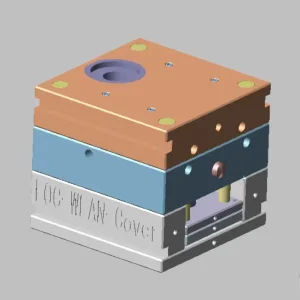
Metrological validation of rapid tooling molds for consumer electronics housings and USB end caps.
Scanning 3D printed geometries to ensure structural integrity for robotics and medical device parts.
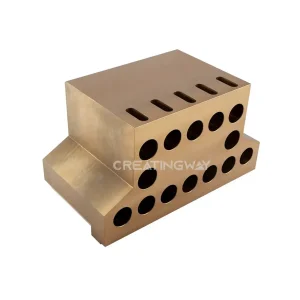
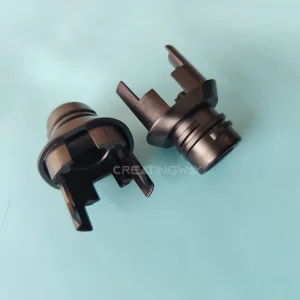
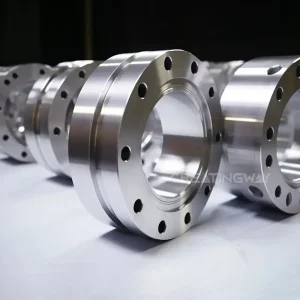
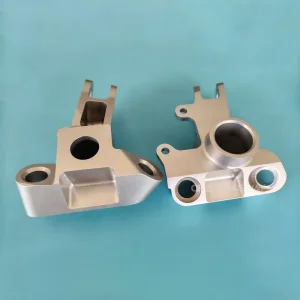
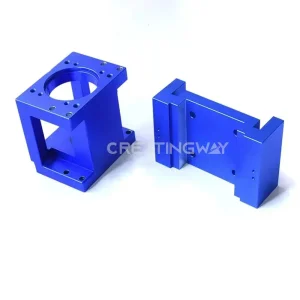
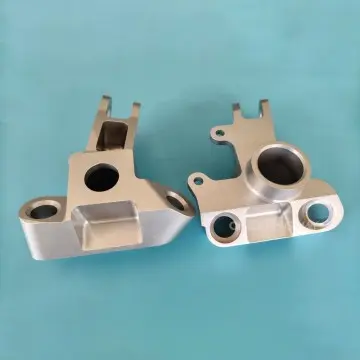
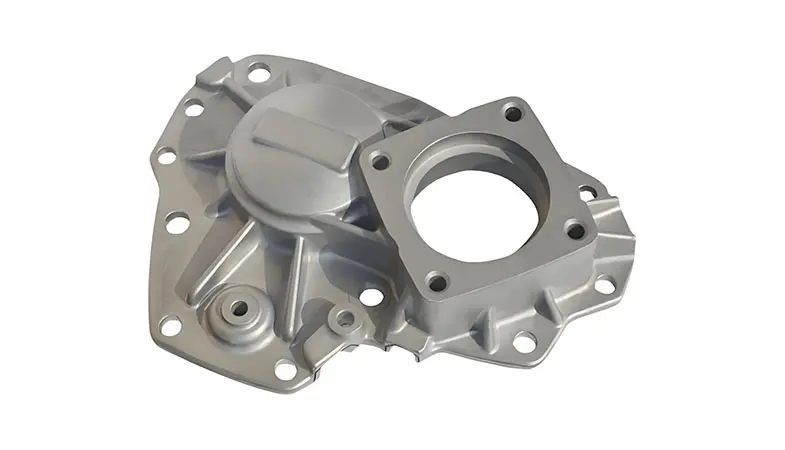
Whether it's an Aeroplane Shaft House Part requiring concentricity checks or an Electronic Control Housing manufactured via die-casting, our measuring instruments ensure that every micron is accounted for. This is the cornerstone of Experience, Expertise, Authoritativeness, and Trustworthiness (E-E-A-T) in the manufacturing sector.
Creatingtec Manufacturing Limited was started by two experienced engineers with an extensive background in precision machining and mold tool manufacture. Our 2000m2 facility is equipped with state-of-the-art CNC machining and injection molding capabilities.
We aim to delight our customers with a highly flexible low volume manufacturing service, enabling swiftly, accurately, and cost-effectively transforming creative ideas into tangible products.
600+ clients from 50 countries rely on our mechanical engineering prowess to drive innovation through prototyping and manufacturing solutions.

Submit your manufacturing way and project details for a deep-dive analysis.

Receive a detailed quote with Design for Manufacturing (DFM) analysis within 24 hours.

Order confirmation leads to process initiation with integrated finishing options.

Fastest prototypes ready in 1-3 days, shipped globally with full inspection reports.
The metrology industry is undergoing a "Digital Renaissance." As a forward-thinking CNC Measuring Instruments Company, we are tracking three critical trends that will define the next decade of manufacturing:
Machine learning algorithms now predict when a CNC machine will fall out of tolerance based on vibration and heat sensors, allowing for preemptive adjustment before a single bad part is produced.
The combination of laser triangulation, white light interferometry, and tactile probing into a single inspection cycle allows for the measurement of complex internal geometries of medical devices and aeroplane shafts with unprecedented speed.
Handheld 3D scanners and portable CMM arms allow for the inspection of large-scale automotive components on the shop floor, creating a real-time digital twin that can be compared instantly against the original CAD model.
A high-quality manufacturer must possess ISO certification, utilize state-of-the-art metrology equipment (like Hexagon or Zeiss CMMs), and provide full traceability reports. They should also offer DFM advice to ensure parts are designed for easy and accurate measurement.
By integrating automation and AI, China 4.0 factories reduce manual labor costs while increasing the speed of inspection. This allows for 100% part inspection at the same price point that western manufacturers might charge for a small sample size.
Virtually any material used in CNC machining can be measured, including metals like Titanium and Stainless Steel, as well as engineering plastics like PMMA, POM, and Peek. The key is choosing the right sensor—tactile for hard surfaces and optical for delicate or transparent plastics.
With automated CMM programs, a comprehensive dimensional report can be generated in as little as 15-30 minutes after the machining process is completed, ensuring rapid feedback for high-volume production.
 Creatingtec