Choosing the right Cnc Aluminum Prototype supplier can determine whether a promising design becomes a reliable product or an expensive delay. Aluminum prototypes often look simple, yet small details matter. Wall thickness, internal corners, thread depth, and surface finish can affect both function and appearance. An experienced supplier should understand these risks before machining begins.
Look beyond a polished website. Ask how the supplier reviews CAD files, confirms alloy grades, and controls dimensional tolerances. Request clear evidence, such as inspection reports, material certificates, sample photos, and customer references. A capable workshop should explain its machining equipment, quality process, and realistic production limits. It should also identify weak features instead of accepting every drawing without question.
Communication matters.
During development, designs often change after the first test fit. A responsive supplier can suggest practical adjustments, such as adding tool clearance or changing a sharp internal corner. These suggestions may save time and reduce waste. However, technical advice should remain transparent, not pushy. Confirm lead times, revision control, packaging, and inspection responsibilities in writing.
Price deserves careful attention. The lowest quote may exclude finishing, secondary operations, or proper quality checks. Compare complete offers rather than isolated unit costs. Ask what happens when a prototype fails inspection. No supplier looks perfect on paper. Even experienced buyers can overlook unclear tolerances or vague delivery terms. That is why a small trial order can reveal more than a confident sales presentation. The best partnership combines proven machining experience, honest communication, measurable quality, and a willingness to improve when the first result is not ideal.
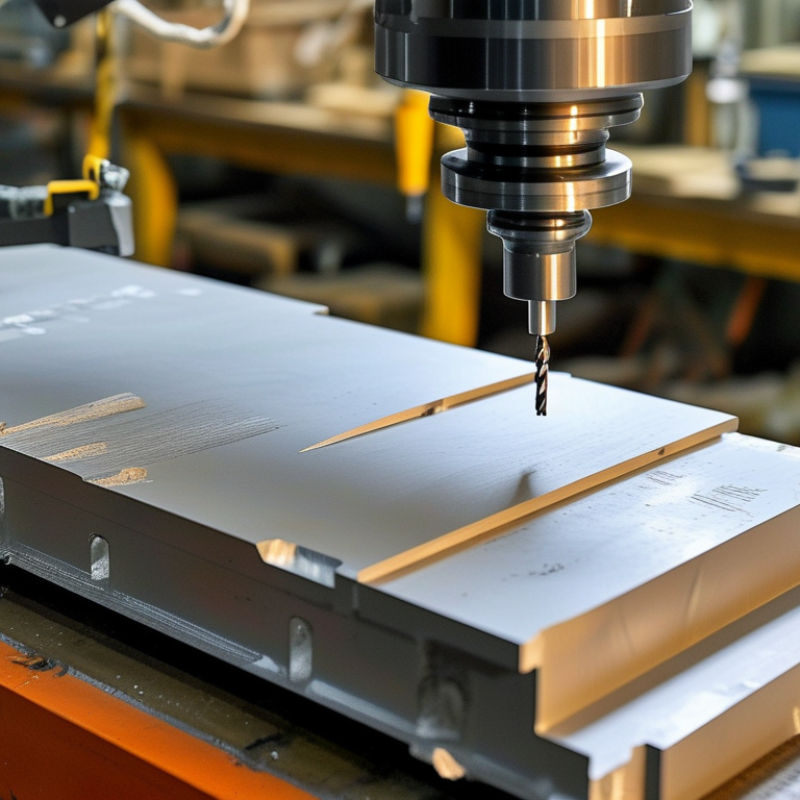
Define Prototype Requirements with ISO 2768 Tolerance Standards
How to Choose the Right CNC Aluminum Prototype Supplier
Define Prototype Requirements with ISO 2768 Tolerance Standards
A reliable CNC aluminum prototype begins with clear tolerance requirements. ISO 2768 provides general tolerances for dimensions, angles, and some geometric features. However, writing only “ISO 2768” is incomplete. Specify the tolerance class, such as fine, medium, coarse, or very coarse, and identify the applicable standard section. Critical holes, mating surfaces, and bearing seats still need individual tolerances.
Experienced suppliers should review your drawings before machining. Ask how they interpret the tolerance table, measure finished parts, and record inspection results. A practical supplier will also discuss aluminum grade, wall thickness, tool access, and thermal distortion. These details affect whether a part meets its intended function. I once accepted a prototype with correct overall dimensions, but its thin wall warped during assembly. The drawing was technically acceptable. The design review was not.
Tips: Mark critical features separately. Use a coordinate measuring machine for demanding parts. Request an inspection report with actual readings, not only pass-or-fail statements. Keep noncritical surfaces within ISO 2768 limits to control cost. Avoid excessive precision. It can increase machining time without improving performance. Also, confirm whether the supplier can reproduce the same process on the next prototype. Small differences in clamping can matter. Prototype work is rarely perfect, and honest feedback often reveals weak assumptions before production.
Match Aluminum Grades to Strength Data: 6061-T6 vs. 7075-T6
How to Choose the Right CNC Aluminum Prototype Supplier
6061-T6 and 7075-T6 look similar on a supplier’s material list. Their strength performance is very different. The Aluminum Association’s Aluminum Standards and Data reports typical 6061-T6 minimums near 310 MPa tensile strength and 276 MPa yield strength. For 7075-T6, commonly reported values approach 572 MPa tensile strength and 503 MPa yield strength. ASM Handbook, Volume 2, confirms that temper, product form, and thickness affect these figures.
A prototype supplier should match these numbers to your real load case. Choose 6061-T6 for housings, brackets, and parts requiring reliable machining and corrosion resistance. Select 7075-T6 for lightweight components facing higher tensile or fatigue loads. Yet 7075-T6 is not automatically better. It can cost more, machine differently, and offer weaker corrosion resistance in demanding environments. A clean table can still mislead. I have seen designs fail because engineers used sheet data for a machined billet. Request a material certificate, heat number, temper confirmation, and test direction from the supplier.
Tips: Ask for the exact alloy and temper before quoting. Verify whether reported strength values are minimums or typical results. Confirm the supplier can inspect critical dimensions after machining. If the prototype will face repeated loading, request fatigue guidance rather than relying only on tensile strength. When data conflicts, pause. Recheck thickness, grain direction, and heat treatment.
Check Machine Capability for 3-, 4-, and 5-Axis CNC Production
Choosing the right CNC aluminum prototype supplier starts with machine capability, not a polished quotation. A 3-axis machine suits flat brackets, drilled plates, and many simple housings. It cuts along X, Y, and Z axes. However, complex side features may require several setups. Each setup can introduce alignment errors.
A 4-axis machine rotates the part during machining. This reduces repositioning for cylindrical parts, side holes, and compact enclosures. A 5-axis machine controls two additional rotational movements. It can reach angled surfaces, deep cavities, and organic shapes with fewer fixtures. That sounds ideal, but a five-axis label can still mislead. Ask whether the machine supports simultaneous 5-axis cutting or only indexed positioning. Request its travel range, positional accuracy, spindle speed, and typical aluminum tolerances.
During supplier evaluation, I prefer real inspection evidence. A reliable workshop can show dimensional reports, fixture details, and photographs of comparable parts. Check how operators control burrs around thin walls and holes. Ask about 6061, 7075, or other required alloys, then confirm material certificates. I once accepted a supplier after reviewing machine specifications alone. The first sample had accurate dimensions but poor surface marks from weak workholding. That mistake changed my review process. Good communication matters too. Engineers should explain limitations clearly, even when the answer is inconvenient. Test one prototype before committing to a larger batch.
How to Choose the Right CNC Aluminum Prototype Supplier
Compare 3-, 4-, and 5-axis CNC production by axis configuration, rotary capability, and the typical number of setups required for complex aluminum prototypes.
A 3-axis machine uses X, Y, and Z linear movement. A 4-axis machine adds one rotary axis, while a 5-axis machine adds two rotary axes and can reach more part faces with fewer setups. Actual machining results depend on machine travel, tooling, workholding, tolerance requirements, and supplier process control.
Verify Quality Systems Through ISO 9001 and CMM Inspection Reports
Choosing the right CNC aluminum prototype supplier requires more than checking machine lists. ISO 9001 is a useful starting point. The ISO Survey 2022 reported over 1.2 million valid ISO 9001 certificates worldwide. However, certification does not guarantee accurate prototypes. Ask for the certificate scope, expiry date, registrar, and recent corrective-action records. Confirm that prototype machining is covered.
CMM inspection reports provide stronger evidence of dimensional control. ISO 10360-5 defines performance tests for coordinate measuring machines. A credible report should identify the CMM, probe, calibration date, operator, datum scheme, and measurement uncertainty. For a 6061 aluminum housing, inspect critical holes, flatness, and wall thickness. Record actual values, not only pass or fail. Pass/fail alone hides useful information.
Compare the report with your drawing’s GD&T requirements. Request raw measurement points for tight features, such as a 0.02 mm position tolerance. Check whether the supplier controls temperature during inspection. Aluminum expands quickly with temperature changes. The ISO Survey data shows certification is widespread, but widespread does not mean equally effective. A certificate can look perfect while a process remains weak. NIST measurement guidance also stresses traceability and uncertainty. That detail is often overlooked. Reflect on your own review process, too. A rushed supplier audit may approve paperwork while missing burrs, unstable fixtures, or repeated setup errors.
Compare Supplier Costs and Lead Times Using ±0.005 in Tolerance Targets
Choosing a CNC aluminum prototype supplier requires more than comparing hourly rates. Set the same ±0.005 inch tolerance target for every quotation. Share one drawing, alloy, quantity, surface finish, and inspection requirement. Otherwise, the cheapest offer may simply exclude critical work.
This tolerance is achievable, but it is not automatically economical. Ask whether the supplier uses calibrated micrometers, CMM inspection, and documented first-article checks. Request separate prices for machining, setup, finishing, inspection, and shipping. The National Association of Manufacturers’ 2023 Outlook Survey reported that 73.3% of manufacturers faced difficulty attracting workers. That labor pressure can extend lead times, especially when skilled inspection is required. A short promise may hide overtime, queue changes, or limited quality review.
Compare lead times as production schedules, not single numbers. Ask for programming time, machine time, inspection time, and dispatch date. The 2023 U.S. Census Annual Survey of Manufactures shows how broadly manufacturing depends on labor, equipment, and material inputs. This supports a practical question: what happens if stock arrives late or a part fails inspection? I would request a tolerance-risk note with every quote. It feels slower, but it exposes weak assumptions. One mistake remains common: approving a low-cost sample before checking measurement repeatability. For ±0.005 inch work, repeatability matters as much as the first successful part.
How to Choose the Right CNC Aluminum Prototype Supplier - Compare Supplier Costs and Lead Times Using ±0.005 in Tolerance Targets
FAQS
State the tolerance class and the applicable standard section. Mark critical holes, mating surfaces, and bearing seats separately. “General tolerance” alone is incomplete.
Specify tight tolerances for bearing seats, important holes, and mating surfaces. Noncritical edges can use general limits. This controls cost.
Ask the supplier to review wall thickness, tool access, alloy, and thermal distortion. A thin wall may warp during assembly, even when dimensions look correct.
Request actual measurement readings, not only pass-or-fail results. A coordinate measuring machine helps verify demanding features. Photographs can reveal burrs and surface marks.
Three-axis machining suits flat brackets, drilled plates, and simple housings. Complex side features may require multiple setups. Each setup can create alignment errors.
Four-axis machining helps with cylindrical parts, side holes, and compact enclosures. Five-axis machining reaches angled surfaces and deep cavities with fewer fixtures.
No. Ask whether the machine cuts simultaneously or only uses indexed positioning. Confirm travel range, accuracy, spindle speed, and aluminum capability.
Give every supplier the same drawing, alloy, quantity, finish, inspection plan, and ±0.005-inch target. Separate machining, setup, finishing, inspection, and shipping costs.
Request programming time, machine time, inspection time, material arrival, and dispatch date. Ask what happens if stock arrives late or inspection fails.
One accurate sample proves little. Clamping changes can shift results between prototypes. I once trusted a successful sample too quickly. That was a weak assumption.
Conclusion
Choosing the right Cnc Aluminum Prototype supplier begins with clearly defining your prototype requirements, including dimensions, material specifications, surface finish, and acceptable tolerances based on ISO 2768. Material selection should match the product’s strength and weight requirements: 6061-T6 offers balanced machinability and corrosion resistance, while 7075-T6 provides higher strength for demanding applications. A capable supplier should also demonstrate experience with 3-, 4-, and 5-axis CNC machining to ensure complex features can be produced accurately and efficiently.
Quality assurance is equally important. Look for suppliers with ISO 9001-based quality systems, documented inspection procedures, and CMM reports that verify critical dimensions. When comparing quotes, evaluate more than the initial price. Review lead times, tooling or setup fees, finishing costs, packaging, and the supplier’s ability to consistently achieve targets such as ±0.005 inch tolerance. A reliable Cnc Aluminum Prototype partner should combine technical capability, transparent communication, stable quality, and predictable delivery.

 Creatingtec