Choosing a black anodized CNC part involves more than selecting a dark finish. The part’s aluminum alloy, machined surface, geometry, and intended use all affect the result. Looks simple. In practice, these details can influence color consistency, coating performance, and final dimensions. A Black Anodize Cnc Machining Part may suit an enclosure, bracket, or control panel, but the right specification depends on how it will be used.
Anodizing is an electrochemical process, not a layer of ordinary paint. Surface preparation and sealing can affect appearance and protection, while edges, recesses, and complex shapes may finish differently from broad, flat faces. Ask the supplier about the proposed alloy, coating type and thickness, masked areas, and dimensional allowances. Very short questions help. What color variation is acceptable? Which surfaces are cosmetic? How will the finished parts be inspected? A clear drawing and an approved sample can make those expectations easier to verify.
This guide explains the practical choices behind black anodized CNC machining parts, including material compatibility, finish appearance, tolerances, and inspection. It also covers common trade-offs, such as balancing a uniform black tone against cost or wear requirements. No finish is perfect. Even with a defined process, appearance can shift slightly between batches, so discuss acceptance criteria before production rather than relying on a color name alone.
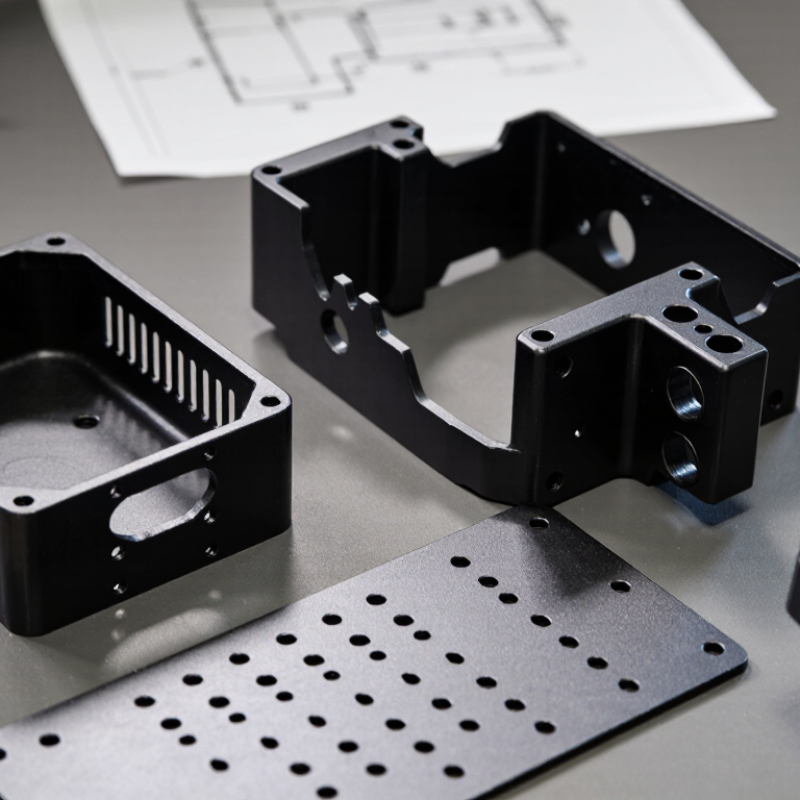
How to Choose Black Anodized CNC Machining Parts?
Define the Part’s Function, Environment, and Performance Requirements
Before choosing a black anodized CNC part, define what it must do. A camera bracket, for example, may need precise mounting holes and a clean finish, while a sliding guide needs a surface that resists wear. Note which faces carry loads, touch other parts, or must remain electrically conductive. Small details matter.
Next, describe the operating environment. Indoor equipment faces different demands from an outdoor enclosure exposed to rain, sunlight, and temperature changes. Salt spray or frequent cleaning may call for stronger corrosion protection and careful sealing. Black anodizing can vary in shade with the alloy and process, so specify an acceptable color range if appearance matters. Even a careful drawing can miss a contact point; it happens.
Turn performance needs into measurable requirements. List critical dimensions, fit tolerances, expected abrasion, and any areas that must stay uncoated. Anodizing adds a surface layer, so discuss coating thickness with the machinist before finalizing close-fitting features. Ask how the finish may affect holes, threads, and mating surfaces. A test part can reveal issues that drawings do not. That step is easy to miss.
| Selection Dimension | Questions to Define | Practical Guidance | What to Specify or Verify |
|---|---|---|---|
| Part function | Does the part provide structural support, locate components, transfer heat, or serve as a visible enclosure? | Prioritize the requirements that affect the part’s primary job. A load-bearing bracket, a precision spacer, and a cosmetic cover may need different alloys, tolerances, and anodizing specifications. | State the part’s role, critical interfaces, expected loads, and any surfaces that must remain uncoated. |
| Base material | Which aluminum alloy meets the strength, machinability, weight, and corrosion-resistance requirements? | Common machined choices include 6061-T6 for general-purpose components and 7075-T6 where higher strength is needed. Alloy and temper affect machining, properties, and anodized appearance. | Specify the alloy and temper on the drawing or purchase specification. Confirm that the selected alloy is suitable for the intended anodizing process. |
| Operating environment | Will the part encounter moisture, salt, chemicals, abrasion, outdoor exposure, or repeated cleaning? | Anodizing forms a protective oxide layer, but the required protection depends on the environment. For harsh or marine exposure, evaluate the alloy, coating type, sealing, and any additional protection together. | List exposure conditions, chemicals, cleaning methods, and expected service life. Request relevant corrosion or coating test requirements when needed. |
| Coating type and thickness | Is the priority appearance and general protection, or increased wear resistance? | Sulfuric acid Type II anodizing is commonly used for decorative and general-purpose finishes. Hardcoat Type III is generally thicker and used when greater wear resistance is required. Black dye may be used with either process, subject to process capability. | Specify the anodizing type, required thickness range, color requirement, and sealing requirement. Confirm the specification with the finishing provider. |
| Color and appearance | How consistent must the black color be across parts, batches, and different surfaces? | Black anodized appearance can vary with alloy, surface preparation, coating thickness, geometry, and process conditions. A uniform visual match should be agreed using representative samples rather than relying on the color name alone. | Define acceptable color variation, gloss or texture, viewing conditions, and whether a physical reference sample is required. |
| Dimensions and fit | Do holes, slots, bores, threads, or mating surfaces have tight tolerances? | Anodizing changes surface dimensions. The effect depends on the coating process and thickness, so critical features should be designed and machined with the finishing process in mind. | Identify critical dimensions and fits. Agree on whether dimensions apply before or after anodizing, and specify masking for features that must remain uncoated. |
| Wear and contact surfaces | Will surfaces slide, rub, clamp, or repeatedly contact other parts? | Anodic coatings can improve surface wear resistance, particularly with hardcoat processes, but the coating can still wear through under severe contact. Contact pressure, lubrication, and mating material also matter. | Identify wear zones, friction requirements, mating materials, and any lubrication. Validate the coating on representative parts if service conditions are demanding. |
| Electrical requirements | Must the part conduct electricity or provide a grounding path? | Anodized areas are electrically insulating compared with bare aluminum. Electrical contact or grounding may require masked or otherwise prepared contact areas. | Show electrical contact points on the drawing and specify masking or post-finish contact preparation. Verify continuity at the intended contact locations. |
| Edges, threads, and geometry | Are there deep recesses, sharp edges, small holes, or fine threads? | Part geometry can affect coating uniformity, color, and coverage. Sharp edges and recessed features may not receive the same finish as broad, accessible surfaces. | Review the design for coating access and edge condition. Call out thread protection, edge requirements, and any areas where appearance or coverage is critical. |
| Inspection and acceptance | How will the finished part be checked for dimensions, color, coating, and function? | Inspection should focus on the requirements that matter to assembly and service. Visual inspection alone does not establish coating thickness or dimensional compliance. | Define post-finish measurement locations, visual acceptance criteria, coating-thickness checks, and any functional or electrical tests. |
Selection tip: Define the part’s function and service environment first, then specify the alloy, anodizing process, critical dimensions, and acceptance criteria. Confirm the final specification with the machining and finishing providers before production.
Type II suits many visible parts. Type III provides a thicker, harder coating for wear-prone surfaces.
It can affect holes, fits, and mating features. Mark critical surfaces and state whether dimensions apply before or after finishing.
Request a sample made with the same alloy and process as production parts. Check it under the lighting used around the finished component. Small shifts happen.
Yes. A fine, consistent finish can look cleaner, while tool marks may remain visible after anodizing.
Define roughness, cosmetic zones, acceptable color variation, coating coverage, and visible blemishes. Use consistent lighting for inspection. Not always obvious.
Masking may protect contact faces, but it can leave a visible boundary. For threads and precision fits, specify masking or inspection after anodizing.
State units, datums, tolerance ranges, and inspection methods for critical dimensions. Request actual readings in a first-article report.
Calipers can check broad external dimensions. A coordinate measuring machine can check positional relationships, such as alignment between features. I can still miss that detail on a drawing.
Choosing a Black Anodize Cnc Machining Part starts with understanding what the part must do and the conditions it will face, such as exposure to moisture, friction, heat, or frequent handling. These requirements help determine the appropriate aluminum alloy and guide the CNC design, including wall thickness, feature geometry, and areas that may need special attention during machining and finishing.
Next, select an anodizing type, shade of black, and surface finish that suit the part’s appearance and performance needs. Confirm that critical dimensions and tolerances remain achievable after anodizing, and clarify inspection methods and quality expectations before production. Finally, compare suppliers based on their machining and finishing capabilities, communication, estimated cost, and delivery schedule. A clear set of requirements makes it easier to balance durability, appearance, precision, and production time.

 Creatingtec